
Yesterday I posted pics of our finished master bathroom. However, in order for a bathroom to be finished, the shower has to work...RIGHT?
We had resisted using the bathroom to give the marble floors a chance to dry after they were sealed so last night was the first time I went to use the shower. I quickly discovered that the handle would only turn a quarter of the way and only cold water was coming out. Grrr..... Needless to say, the contractor is coming back out to take a look at it.
Friday, May 7, 2010

Thursday, May 6, 2010
Master Bath Reno- Completed
It took a little more than two weeks but our master bathroom is finally finished. I know that two weeks isn't that long in the world of home improvement but with so many people coming in and out of the house, keeping bathroom supplies in our living room, having to walk on the carpet protectors with special designated shoes and going to sleep with fumes wafting from the bathroom, the past two weeks seemed to drag on and on.
Luckily, it was well worth it. Before I show the final product, here's another "before" pic of the bathroom:


Now, here are the "after" pics:


I originally wanted to paint a cool blue color on the walls to match the master bedroom. I had originally chosen Benjamin Moore's Marilyns Dress as the paint but once I painted it on the wall, it looked more lavender. After posting my paint dilemma on Decor Pad, I decided to go with Benjamin Moore's Stonington Gray. It's definitely more gray than blue but I think it compliments the room much better.
The powder room is also coming along. On Day 16 of our Master Bath Reno, a new vanity counter top was installed in the powder room and we had it painted. It's near completion so I'll post pictures of it soon!
Tuesday, May 4, 2010
The Doors
Nothing we wanted to update in our house came easy. The same went for the doors which were hollow slabs. To get an idea of what I'm talking about, here's a shot of what they looked like.

We weren't a big fan of these and there were 13 of them in our house! We measured two of the doors on the first floor and initially thought that they were standard size so we made our way down to Home Depot and bought some paneled doors to replace them.
We should have known better.
We learned after spending close to an hour trying to hang one of the new doors that they were too wide by an eighth of an inch. So now it wouldn't be a matter of just buying and hanging new doors but we were going to have to find a way to shave them down. The quotes we got from contractors were astronomical so we considered painting the old doors for the time being. I even read articles of how some crafty homeowners add molding to imitate the look of panels. Unfortunately we're not that great with woodworking so we were going to stick to painting until my dad mentioned he would be able to narrow down the new doors with a router. We took him up on his offer and he was able to work some magic. Here's what the new doors now look like:

I think they look so much fresher than the older ones. Now that we have two doors down, we only have eleven more of the old ones to fix up....

We weren't a big fan of these and there were 13 of them in our house! We measured two of the doors on the first floor and initially thought that they were standard size so we made our way down to Home Depot and bought some paneled doors to replace them.
We should have known better.
We learned after spending close to an hour trying to hang one of the new doors that they were too wide by an eighth of an inch. So now it wouldn't be a matter of just buying and hanging new doors but we were going to have to find a way to shave them down. The quotes we got from contractors were astronomical so we considered painting the old doors for the time being. I even read articles of how some crafty homeowners add molding to imitate the look of panels. Unfortunately we're not that great with woodworking so we were going to stick to painting until my dad mentioned he would be able to narrow down the new doors with a router. We took him up on his offer and he was able to work some magic. Here's what the new doors now look like:
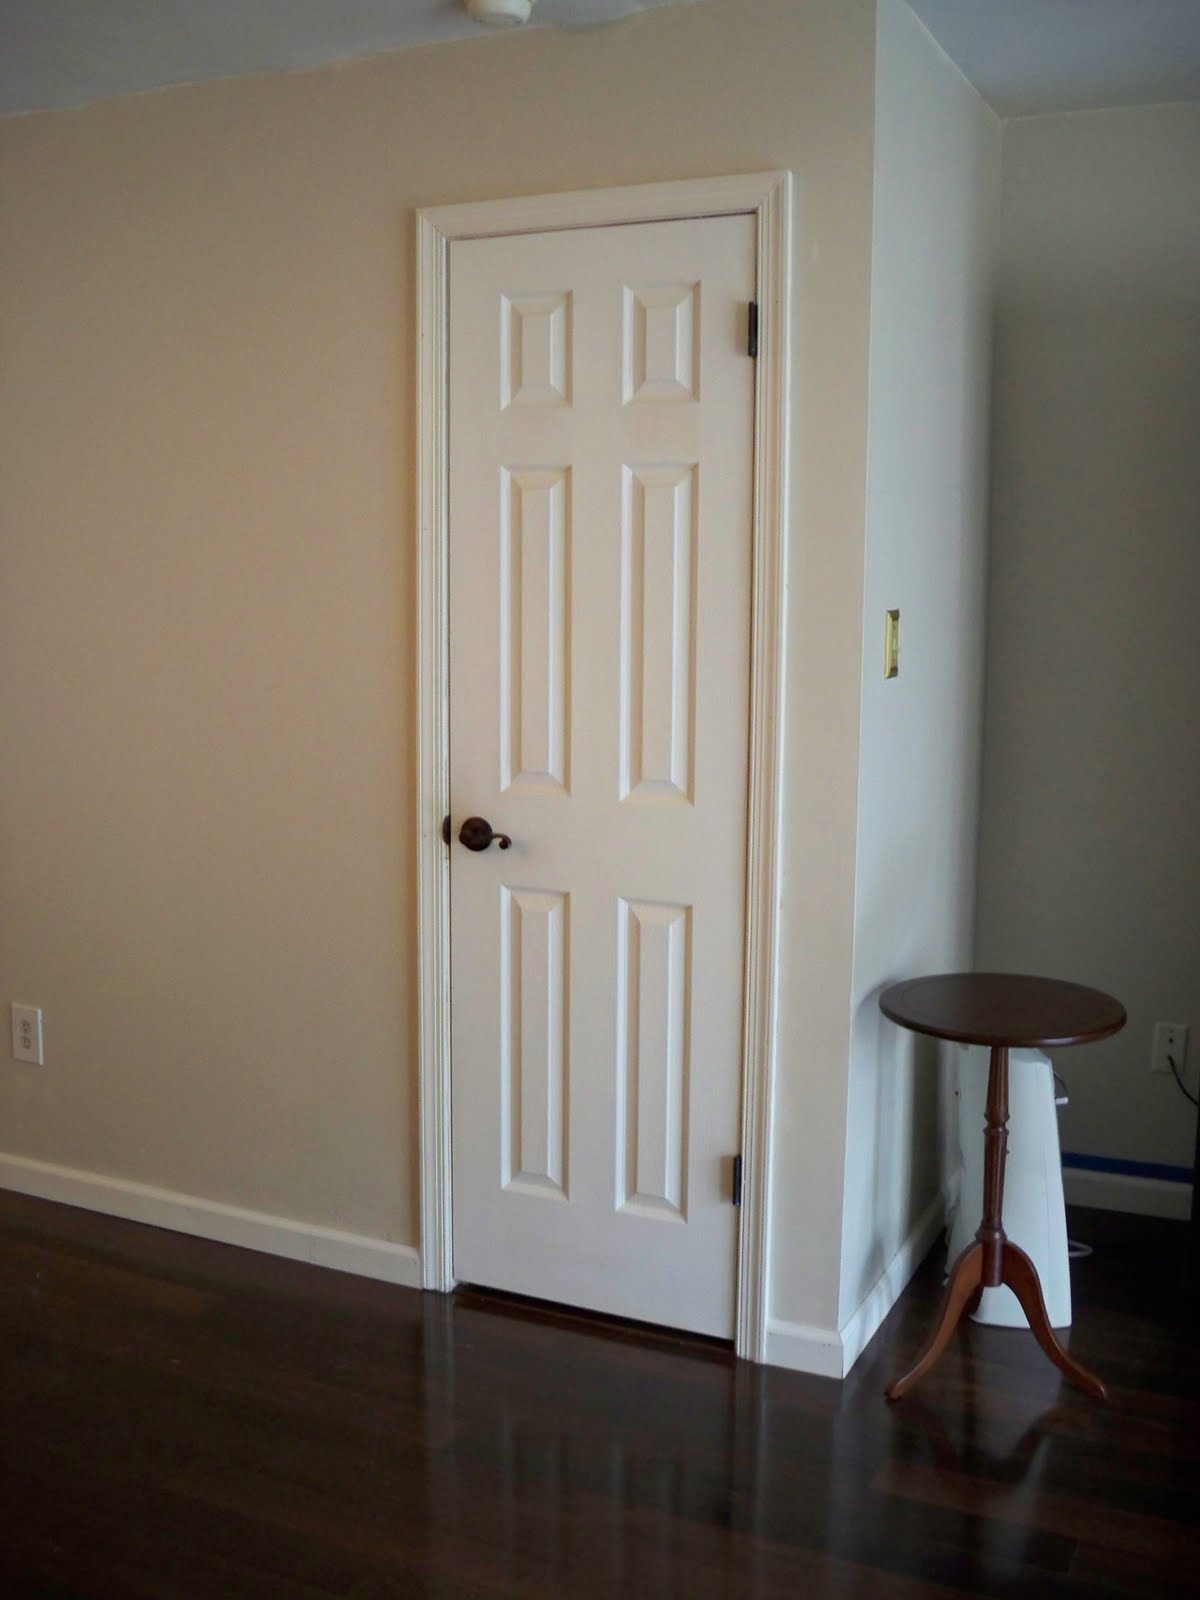
I think they look so much fresher than the older ones. Now that we have two doors down, we only have eleven more of the old ones to fix up....
Monday, May 3, 2010
Creating the Dining Room
When we moved into our house, the only eating area was in the kitchen as there was no dining room. We thought it would be nice to have a more formal dining area for holidays or dinner parties (not that we typically have dinner parties but we like having the option). The only space to create this would be in the living area.
To go about setting the dining area, we moved a table in (duh) and to add some definition, installed a chandelier. Finding chairs was a harder challenge- not that chairs are difficult to find but trying to decide on what type of chairs would work best. I settled on Ikea's Henriksdal Chair.

The dining room table seats only six but when we tried to put six chairs around it, it looked too crowded. So instead we decided to use an ottoman/bench on one side of the table. This was an instant solution since it made the table look less crowded and also opened up some room between where the dining room ended and the living room began.
Finding an ottoman to match the chairs was a bit of a challenge but I decided on Lands' End Country Lux Upholstered Storage Ottoman:

I actually picked this up at Sears of all places after seeing Freckles Chick's chairs. I was a little worried that the ottoman's would be more white and not match the chairs as well but surprisingly they are a pretty close match. Here's a pic of the finished product:
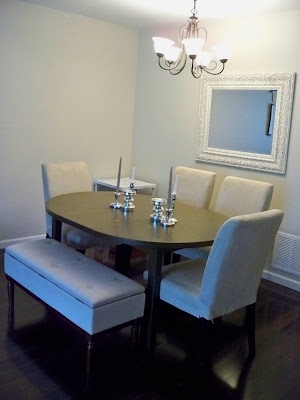
The kitchen table was my parents which I painted a dark brown and the mirror is from Home Goods. I still need some table decor but I added some candle stick holders which I picked up from a used furniture store. The shorter candle stick holders are also from Home Goods. Here's a close up of the ottoman and chairs:


To get an idea of what it looked like before, here's a pic:

And one more time, here's the after:

Much better, don't you think?
To go about setting the dining area, we moved a table in (duh) and to add some definition, installed a chandelier. Finding chairs was a harder challenge- not that chairs are difficult to find but trying to decide on what type of chairs would work best. I settled on Ikea's Henriksdal Chair.

The dining room table seats only six but when we tried to put six chairs around it, it looked too crowded. So instead we decided to use an ottoman/bench on one side of the table. This was an instant solution since it made the table look less crowded and also opened up some room between where the dining room ended and the living room began.
Finding an ottoman to match the chairs was a bit of a challenge but I decided on Lands' End Country Lux Upholstered Storage Ottoman:
I actually picked this up at Sears of all places after seeing Freckles Chick's chairs. I was a little worried that the ottoman's would be more white and not match the chairs as well but surprisingly they are a pretty close match. Here's a pic of the finished product:

The kitchen table was my parents which I painted a dark brown and the mirror is from Home Goods. I still need some table decor but I added some candle stick holders which I picked up from a used furniture store. The shorter candle stick holders are also from Home Goods. Here's a close up of the ottoman and chairs:


To get an idea of what it looked like before, here's a pic:

And one more time, here's the after:

Much better, don't you think?
Thursday, April 29, 2010
Craigs List Patio Set Make Over
We have been having unseasonably warm weather lately so I took advantage of it and painted the patio table and chairs I scored on Craigs List. Here's a pic of what they used to look like -the table was originally an aqua green color and the chairs were a dark hunter green.


A few cans of glossy black spray paint fixed that problem and now the chairs and table look like this:


A few cans of glossy black spray paint fixed that problem and now the chairs and table look like this:

I spray painted the chairs and table on a tarp outside and accidentally made some "art" in the process:

Next on my list is to find a patio umbrella.
Wednesday, April 28, 2010
Master Bathroom Reno- Day 9
The master bathroom reno is nearing the end of its completion. Hopefully everything will be complete within another week or so but here's a quick recap of the past few days.
The bathroom project kicked off more than a week ago. To prepare, I went out and purchased 2 toilets (one for the master bath and the second for the powder room) a towel bar, toilet paper holder and sink faucet. I had to drive around for a few days with a toilet in the backseat until DH could help me unload it from the car. I also laid down carpet protector and rugs over the wood floor and assigned special shoes for us to walk on the protector so not to track the rest of the dust in the house.
The contractor and his guys showed up promptly on Day 1 and by the end of the day the entire bathroom was demo'd. By Day 4 the floor tile and wall tile had been installed. On Day 5, no work was done to give time for the tile to dry and Days 6 and 7 fell on the weekend. On Day 8, the contractor couldn't make it out but I learned that I was going to have to find a shower door so I found myself in the Lowes plumbing department that night. Thanks to some luck and a super strong store assistant, the Kohler glass shower doors I purchased fit into my Honda Civic.
On the morning of Day 9, the guys showed up on time and finished grouting the shower tile. In the course of this madness, we also decided to have them re-tile our powder room floor so they got started on this. In the meantime, three other guys showed up to install the bathroom vanity and sink. The entire time I was basically confined to the living room except for when I was hovering around to get a glimpse of their work and trying to remind the guys to keep their feet on the carpet protectors.
Pretty much everything is done except that the shower doors have to be installed and the bathroom has to be painted. I'm double guessing my choice of BM's Marilyn's Dress since it looks a tad lavender on the walls (so not the look I was going for). Here's a peek of what the bathrooms looked like at the end of Day 9:
Master Bath:


Powder Room Floor:

Shopping for a Friend
One of the things I love most about moving is having a fresh slate to decorate your new place. Since we just bought and moved into Chateau 809, I'm obviously not moving but one of my good friends is as she and her husband just bought a fabulous house. Unfortunately, it's in another state so while I'm sad she's moving away, I'm happy to help her mull over decor decisions.
The other day she mentioned that she was recently at Crate and Barrel and had her eye on their Suffolk Settee.


The other day she mentioned that she was recently at Crate and Barrel and had her eye on their Suffolk Settee.
While she loves this piece, she doesn't quite love its $1,199.00 price tag. I offered to look for some less expensive options for her and here's what I came up with:
JC Penney's Custom Teasdale Settee:
At $699 this is significantly less than Crate and Barrel's and nearly identical. Best part about it is that you can customize it with different upholstery options.
Ballard Designs Hudson Upholstered Settee:
This one is priced from $799.00 to $1,183.00 and you can also customize it to be upholstered in a fabric you like. Hopefully my friend will like one of these two beauties!
Subscribe to:
Posts (Atom)
